303/4 Ravenshaw Street
NEWCASTLE WEST, NSW
$875,000-$950,000
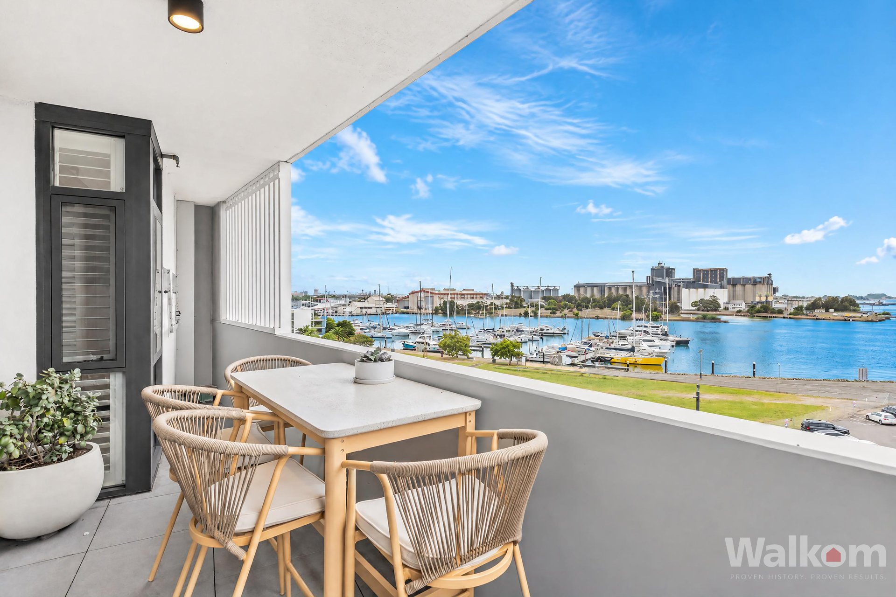
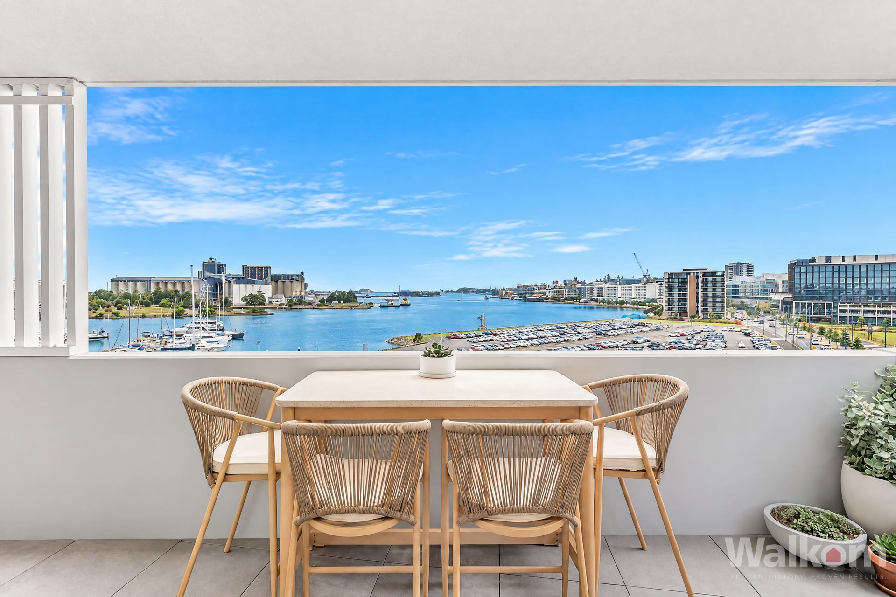
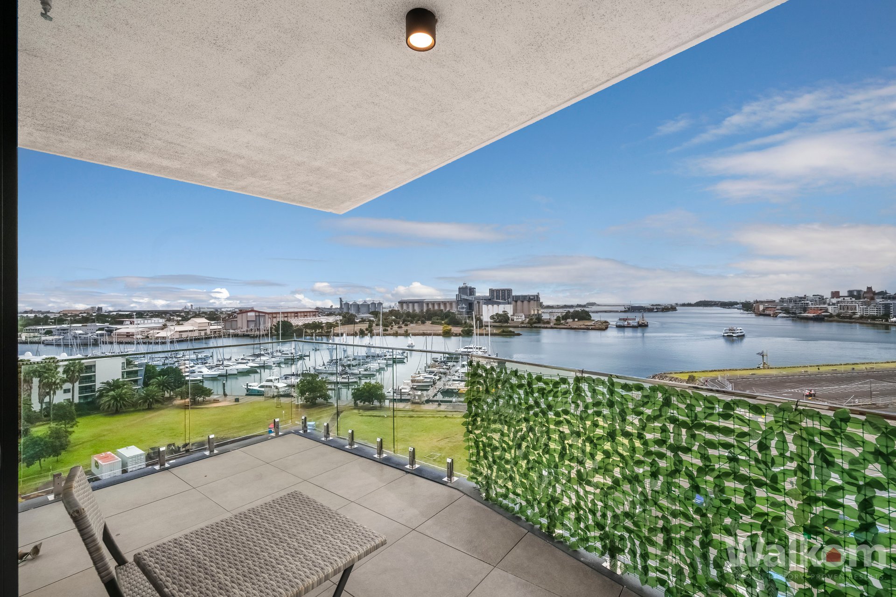
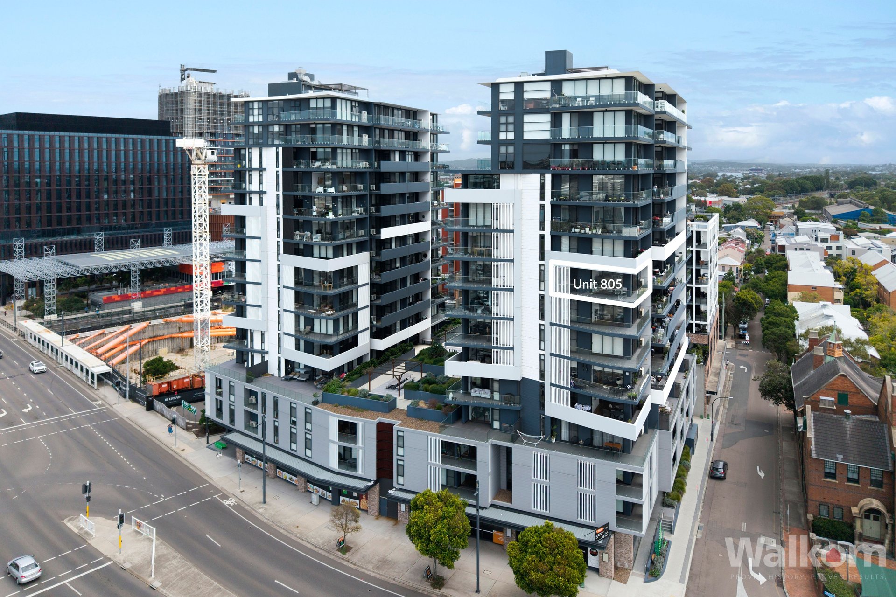
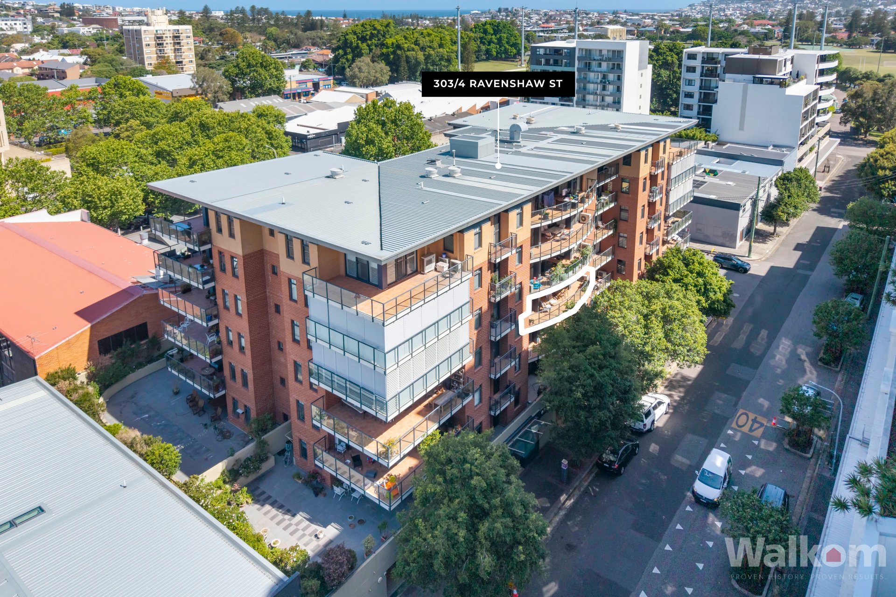
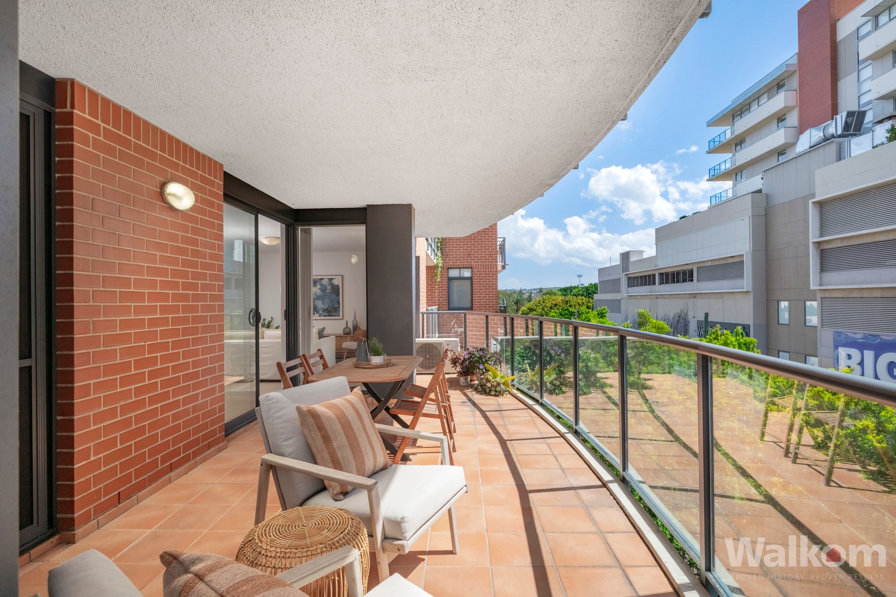
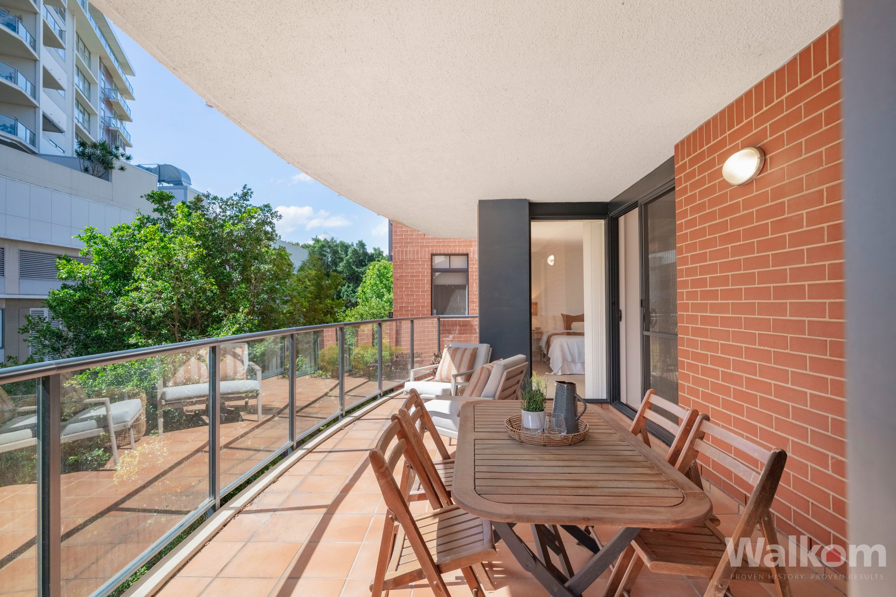
With a large terrace accessible from every principal room, a cleverly concealed home office and a location that puts Newcastle's best conveniences right on your doorstep, this two-bedroom, two-bathroom residence in Westcourt Apartments has plenty going for it. Positioned on the third floor of the award-winning EJE-designed building, it offers a comfortable, low-maintenance lifestyle with a wonderful connection to the outdoors.
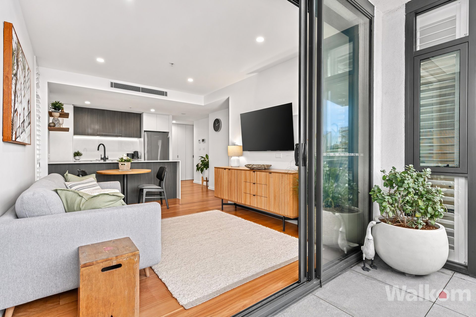
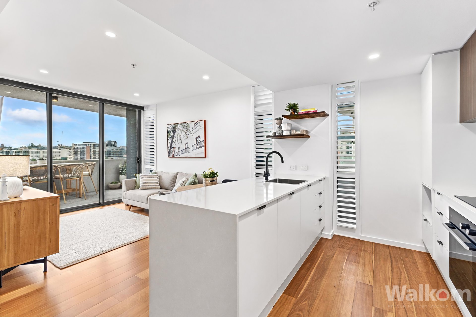
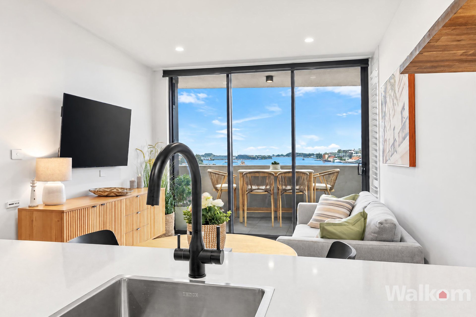
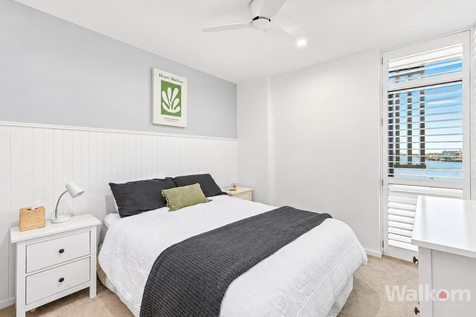
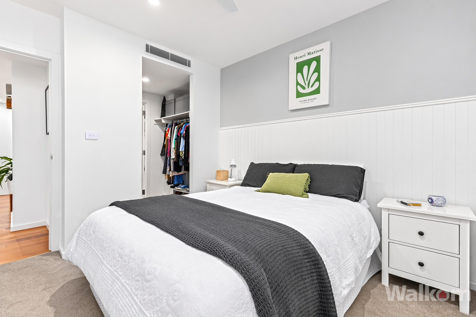
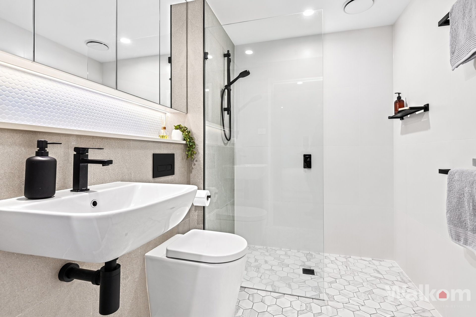
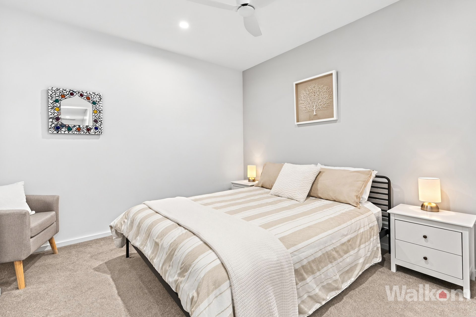
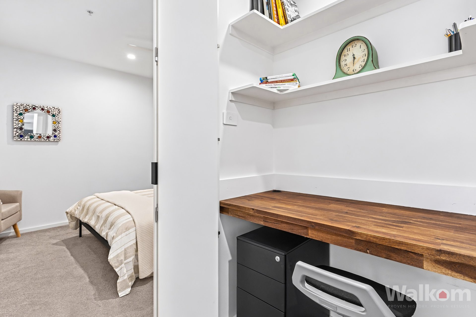
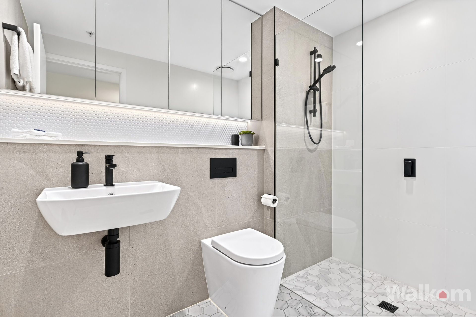
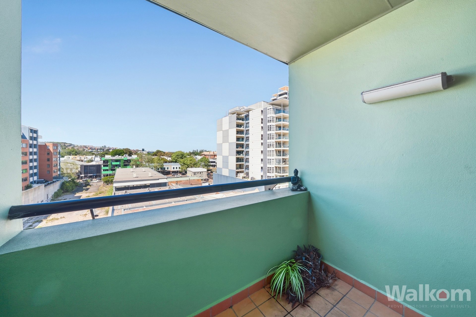
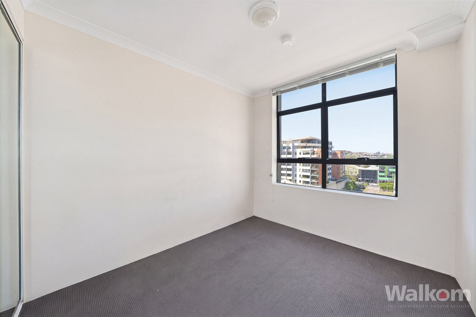
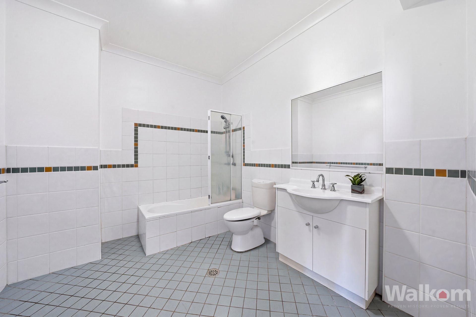
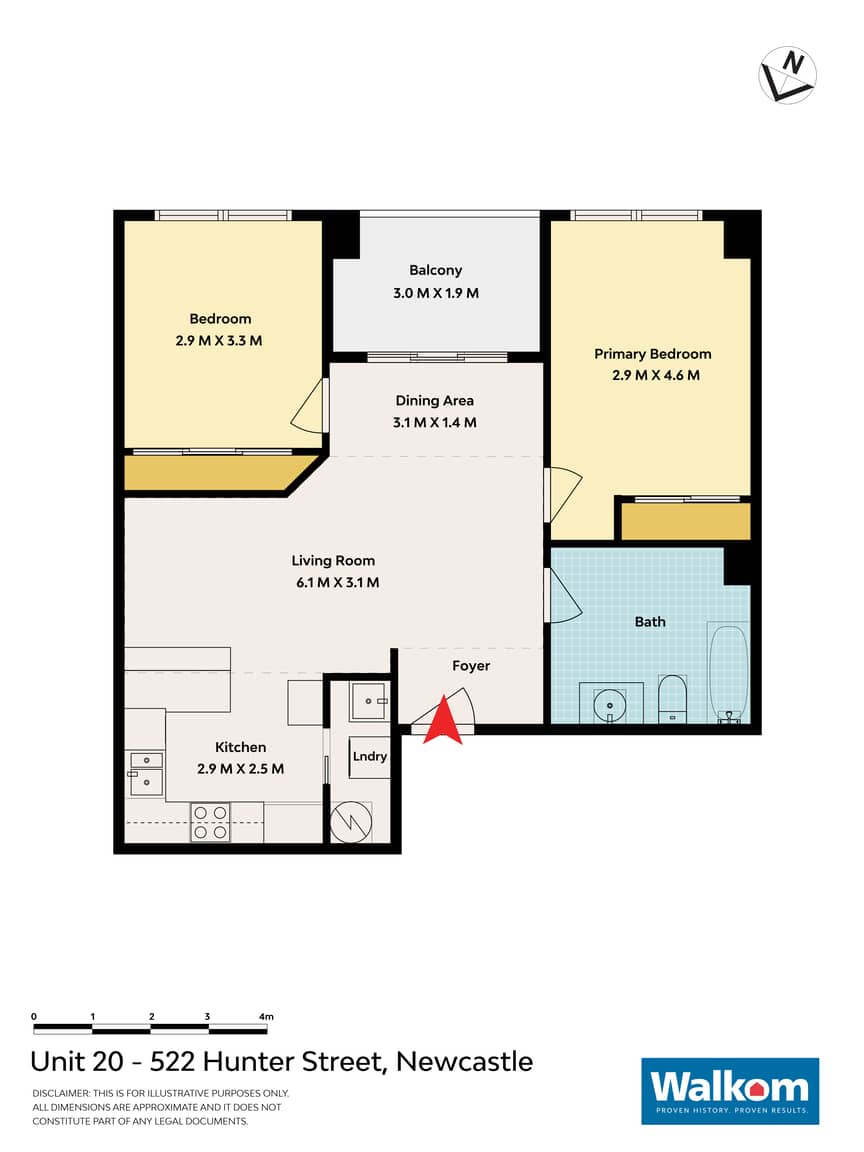
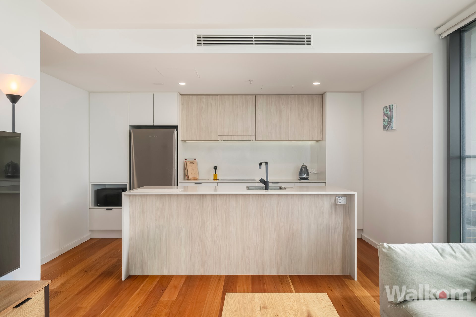
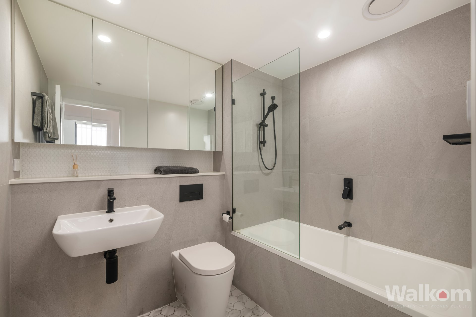
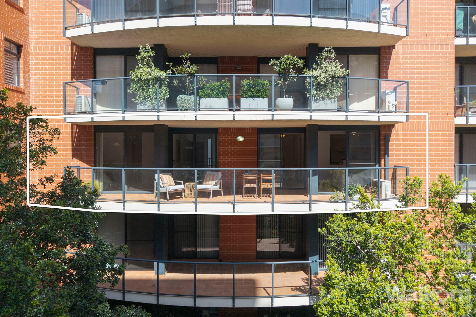
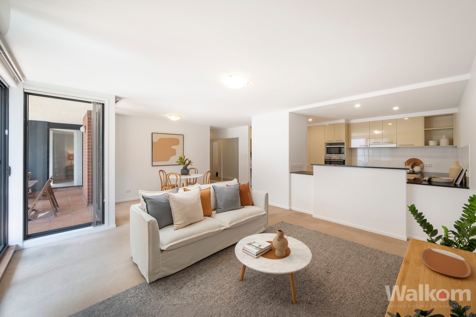
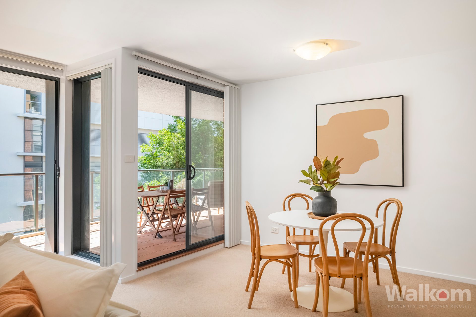
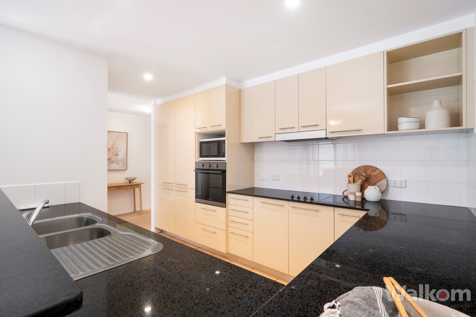
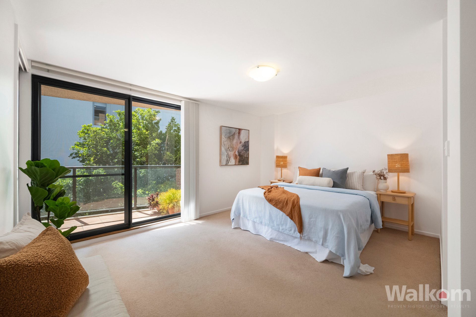
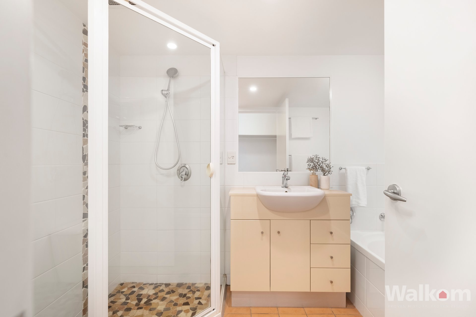
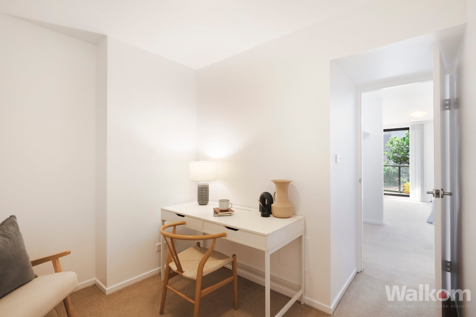
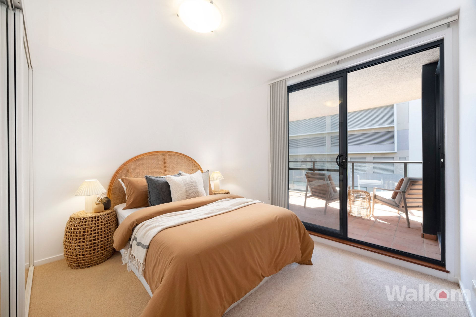
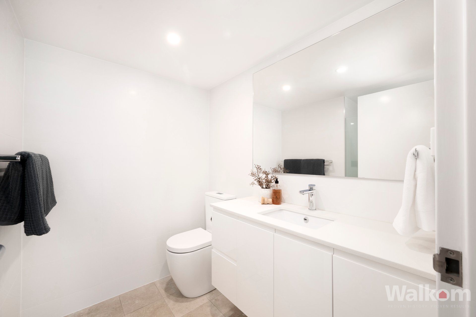
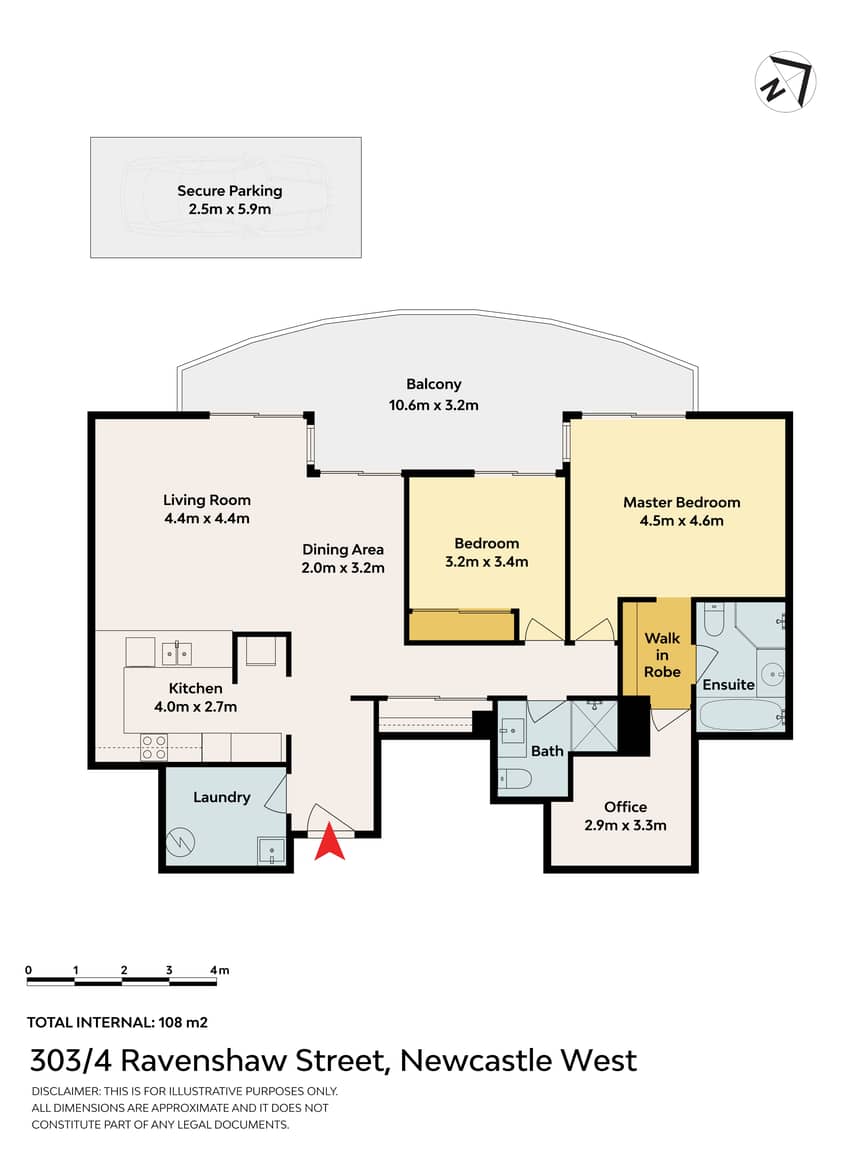
The open plan living and dining area incorporates a stone-topped kitchen, making everyday living and entertaining easy. Glass doors open onto the large terrace, where there's plenty of room to dine alfresco, relax with a cuppa or gather with friends. Both bedrooms also enjoy direct terrace access, while a renovated main bathroom impresses with full-height tiling and a large shower. The main bedroom has a clever surprise of its own, with a sizeable study tucked privately behind the walk-in robe. Completely separate from the main living space, it's a fabulous, distraction-free spot to work from home, complemented by a spacious ensuite with both a bath and shower.
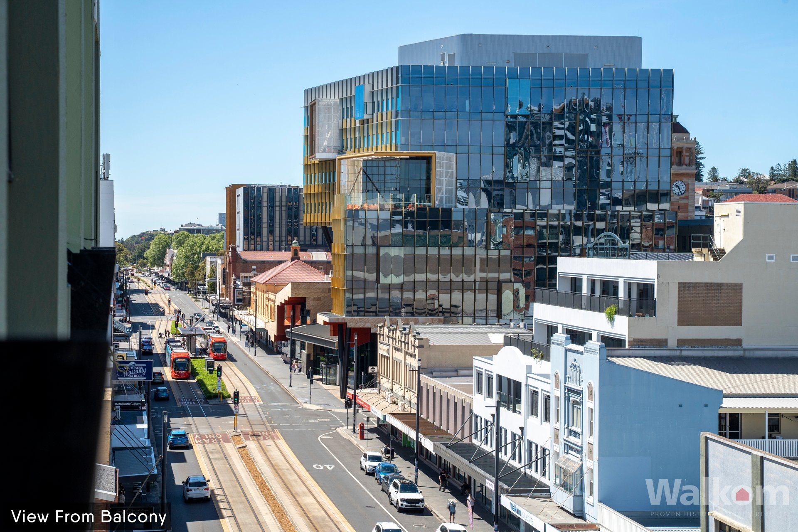
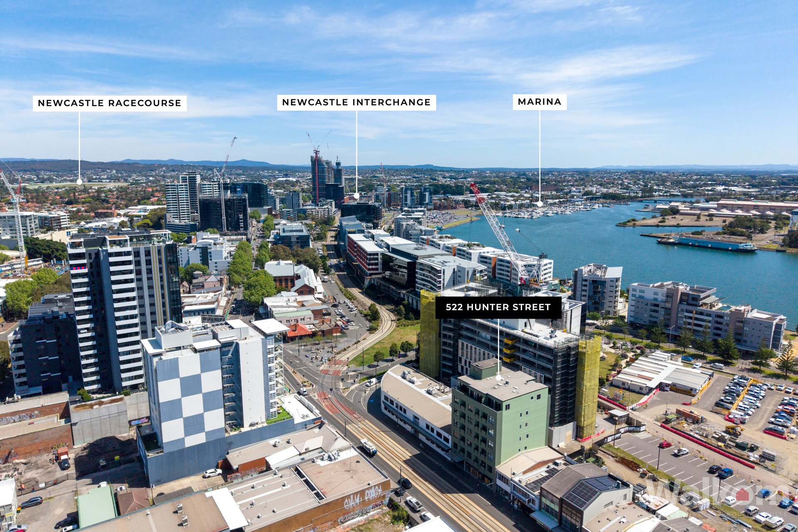
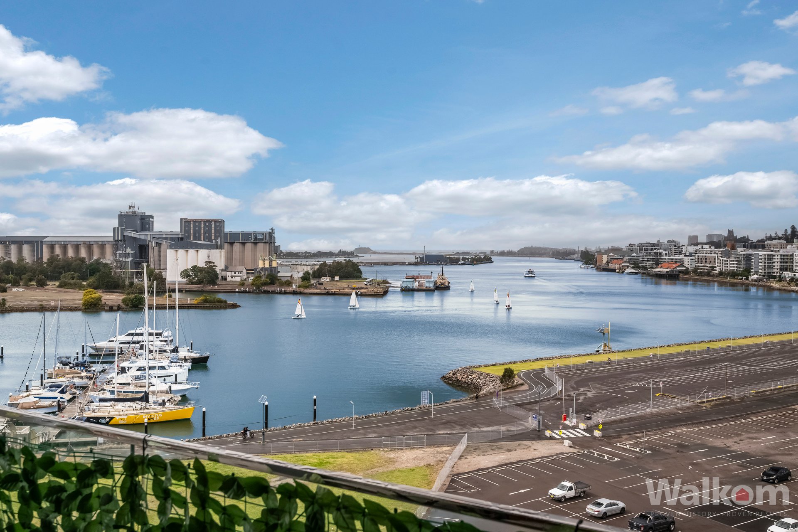
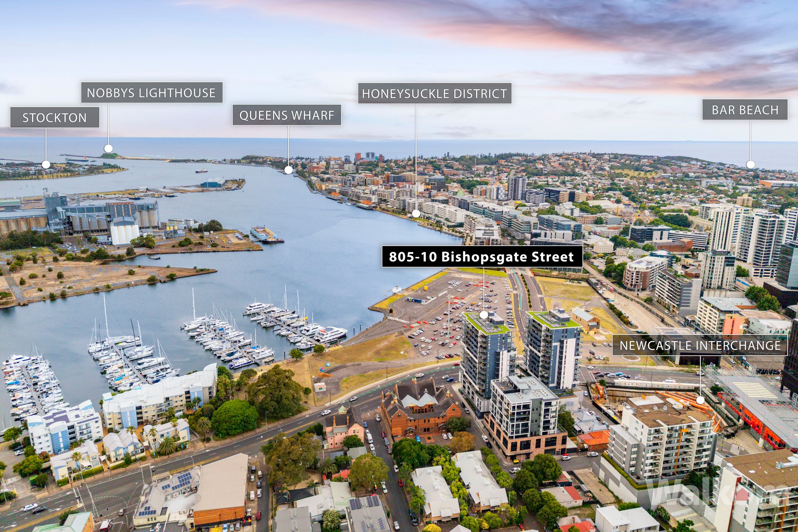
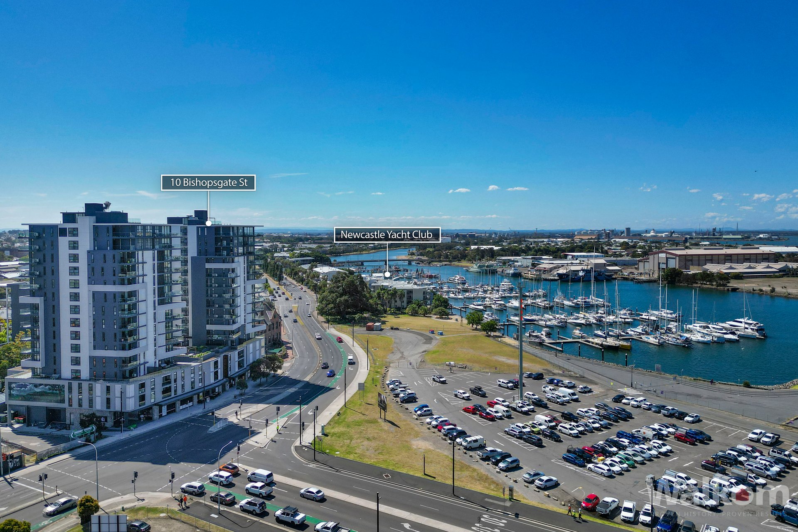
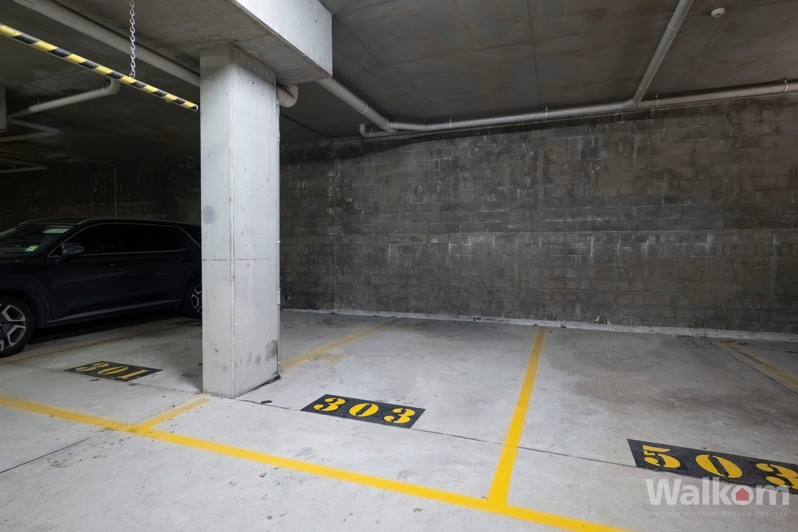
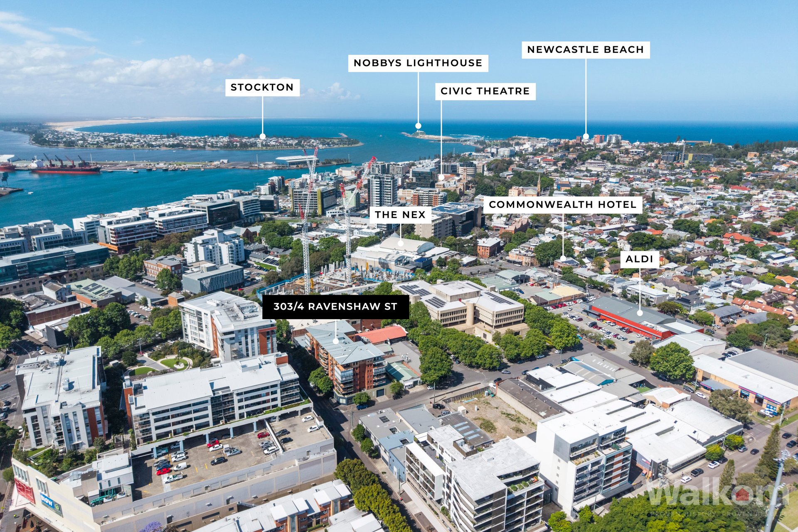
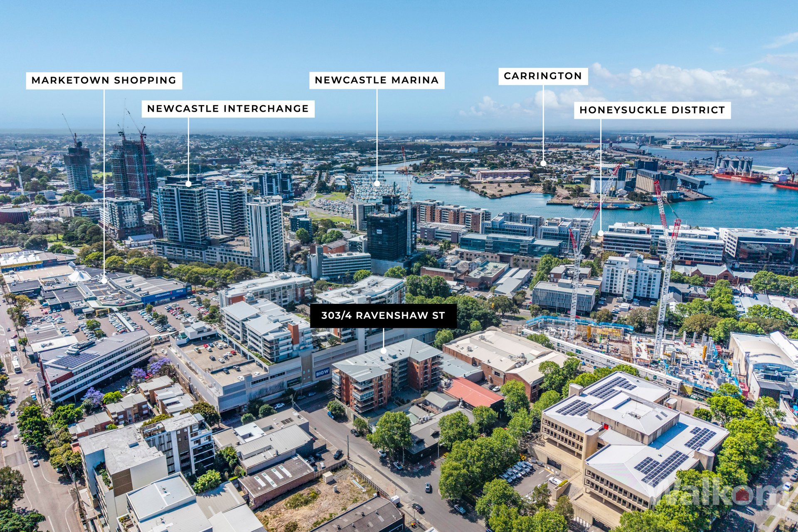
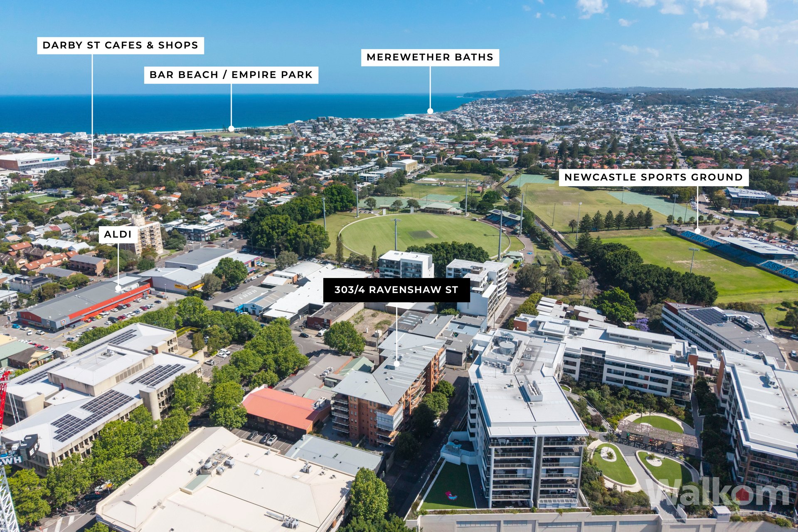
With Marketown Shopping Centre across the road, No.1 Sports Ground just down the street and Newcastle Interchange within easy reach, everything you need is close at hand. Westcourt Apartments is also known for its welcoming, close-knit community, adding another layer of appeal. A secure car space takes care of parking, although with the harbour, cafés, restaurants and beaches all within easy reach, you'll find plenty of reasons to leave the car at home and head out on foot, by bike or public transport.
- EJE-designed Westcourt complex won the Menkens Award for Architecture in 2002
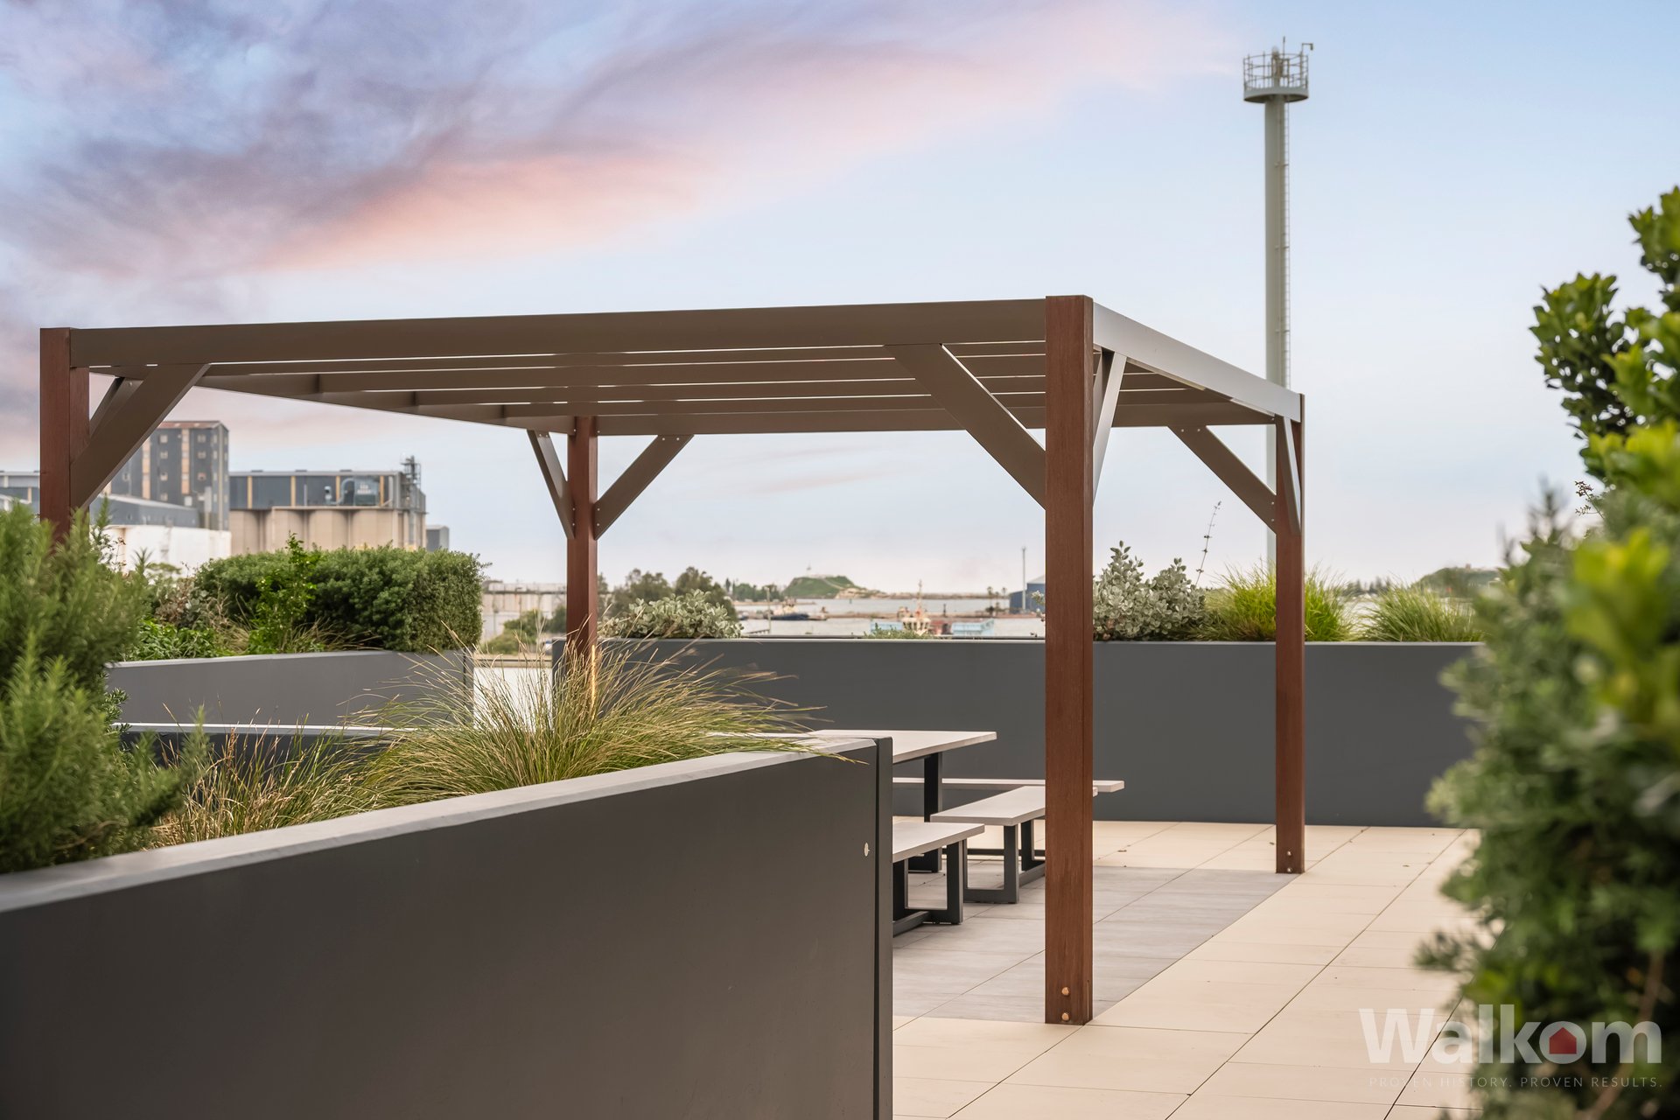
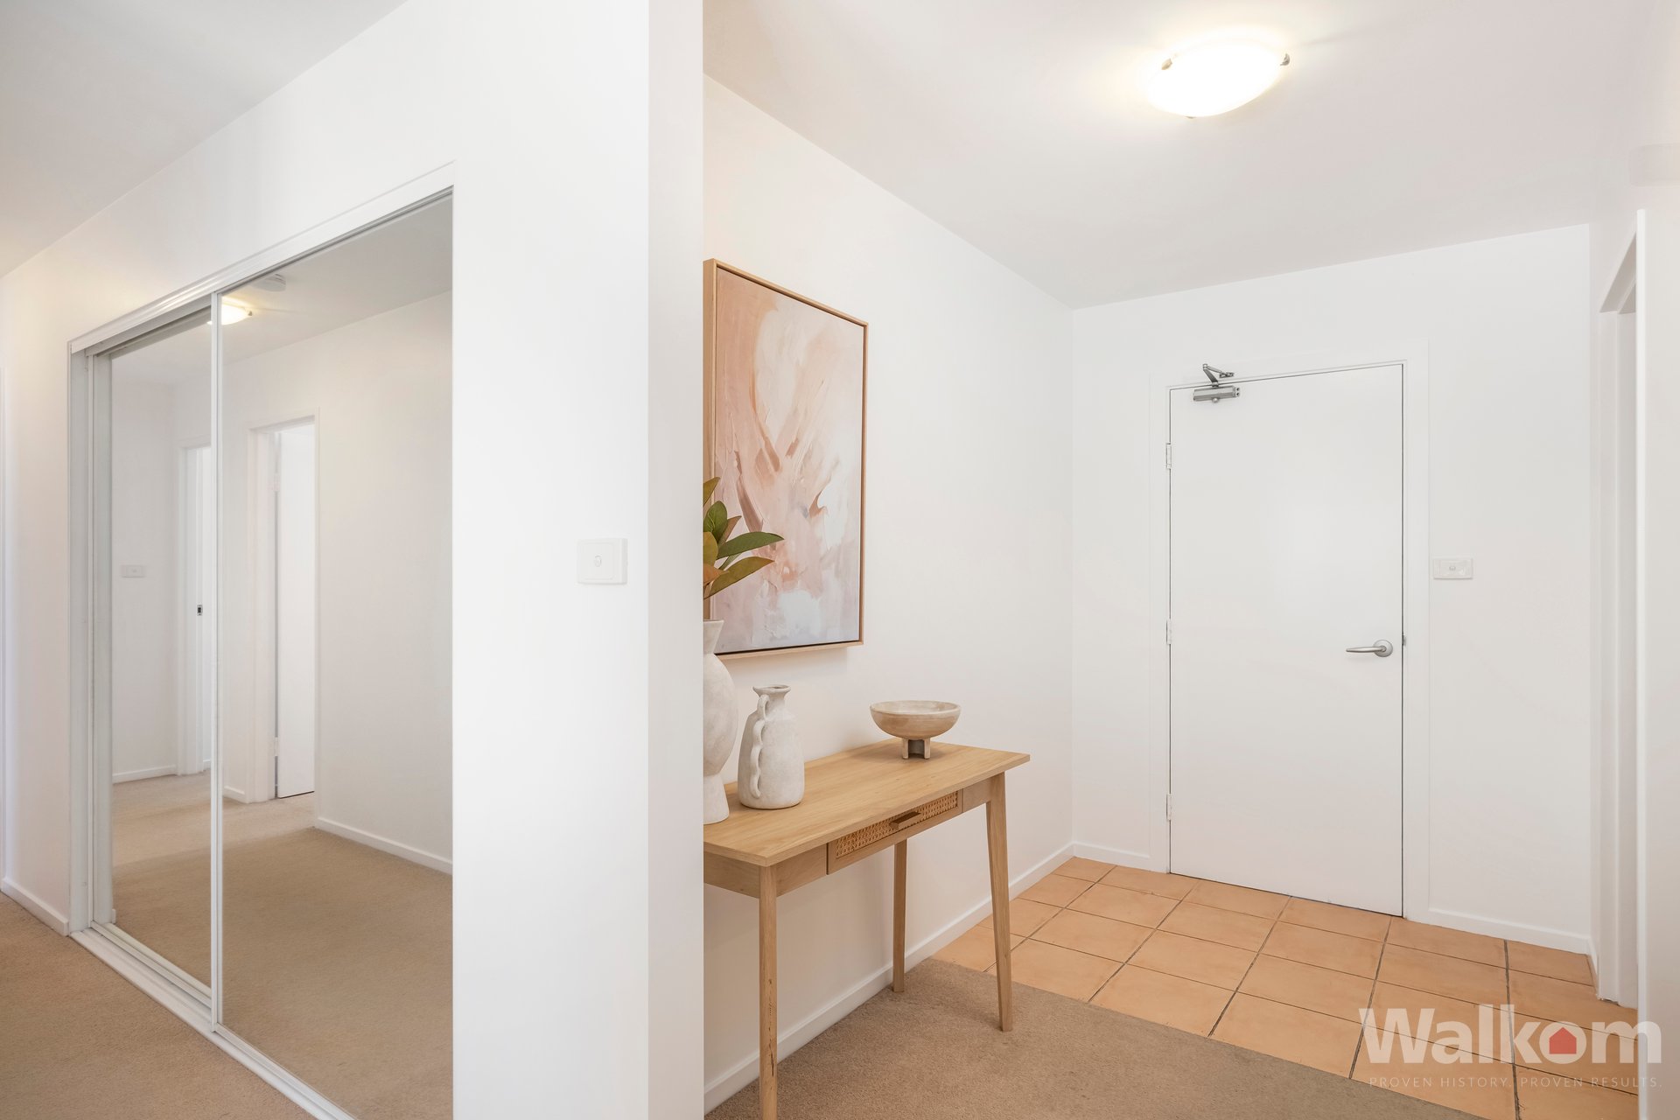
- Secure entry and lift access, communal BBQ area, secure car space
- Open plan living with a/c extends to a wide terrace, also accessed from both bedrooms
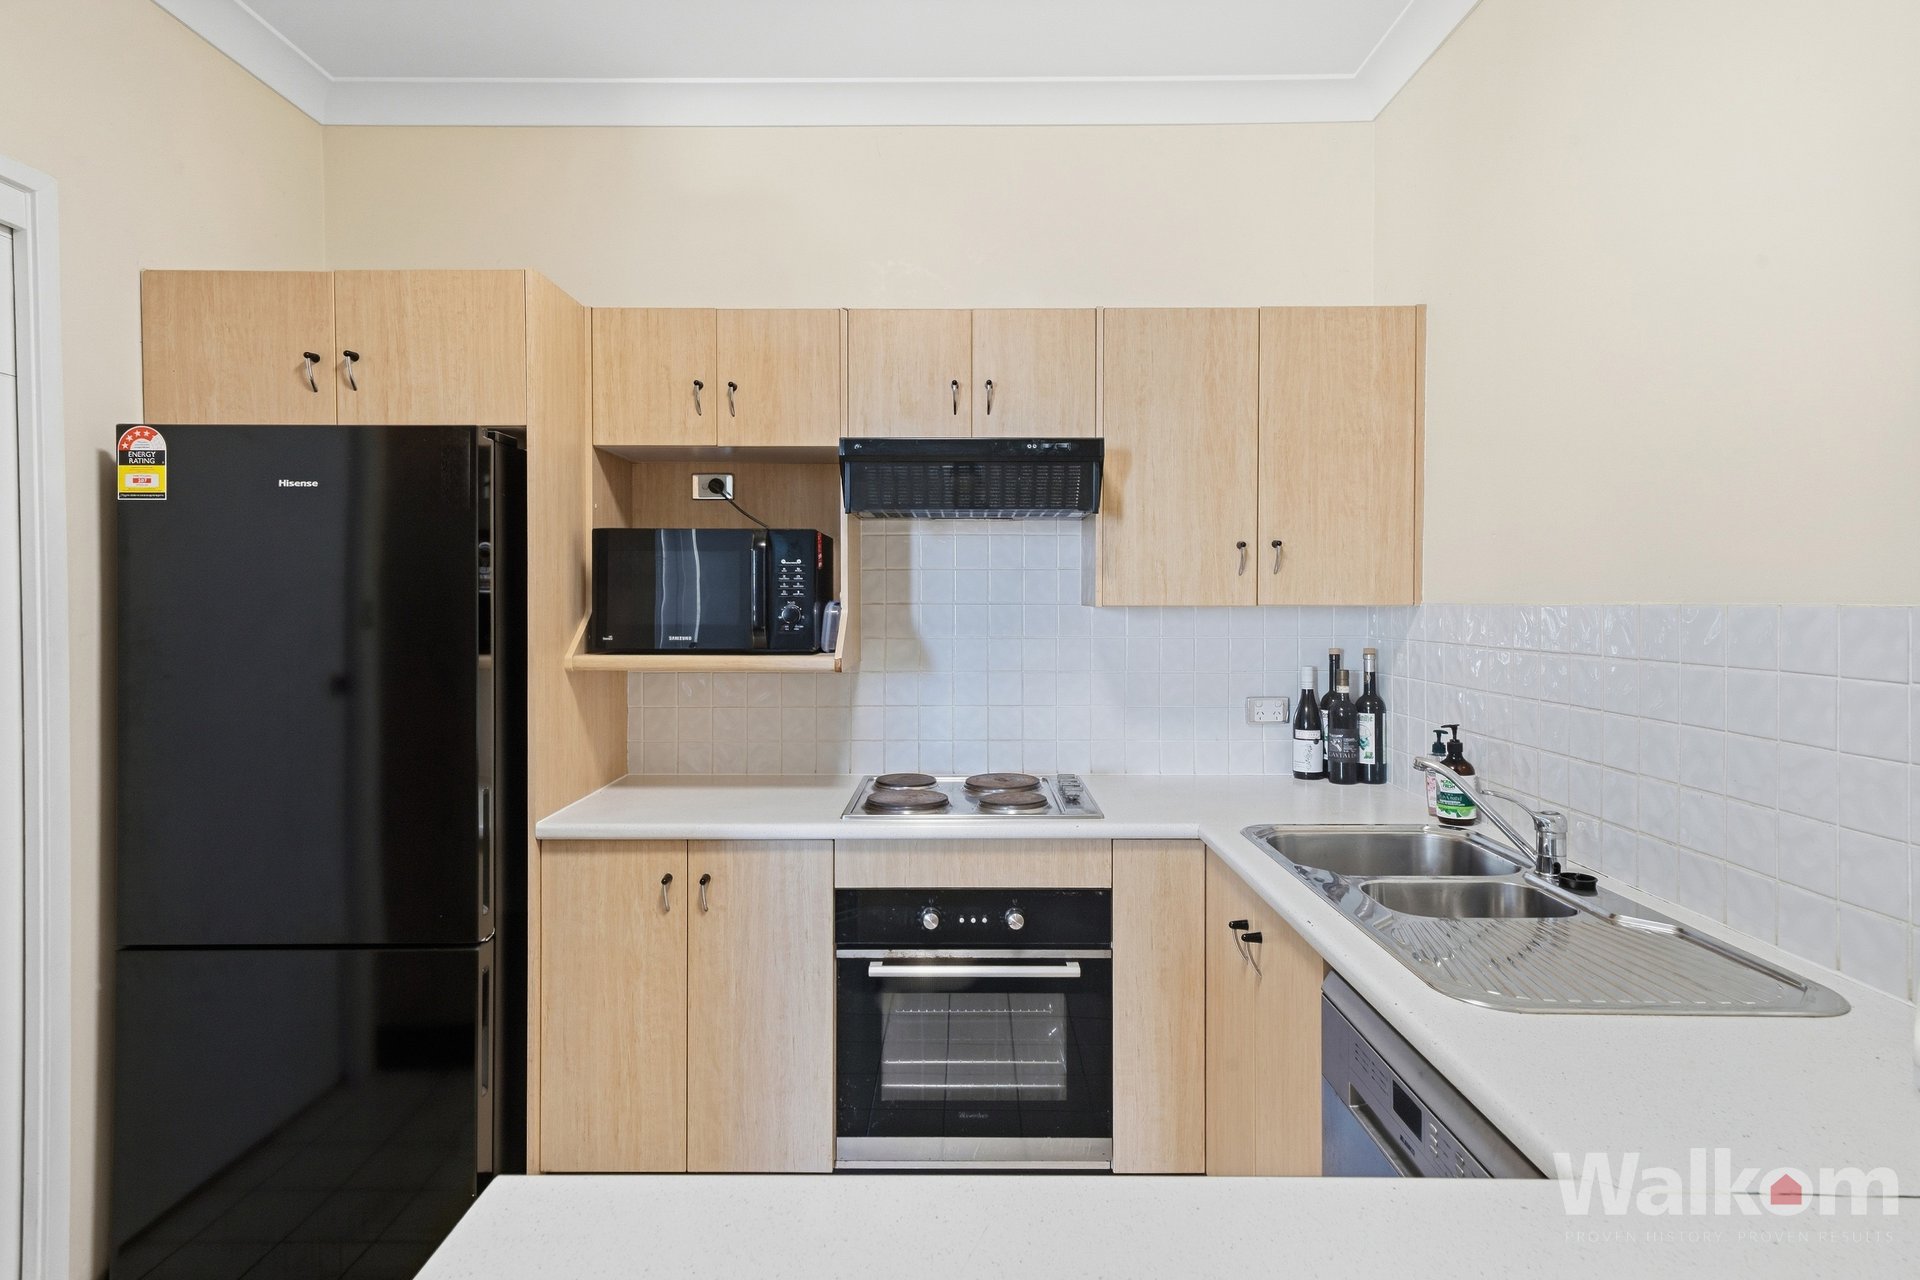
- Kitchen with electric cooking, dishwasher and ample storage
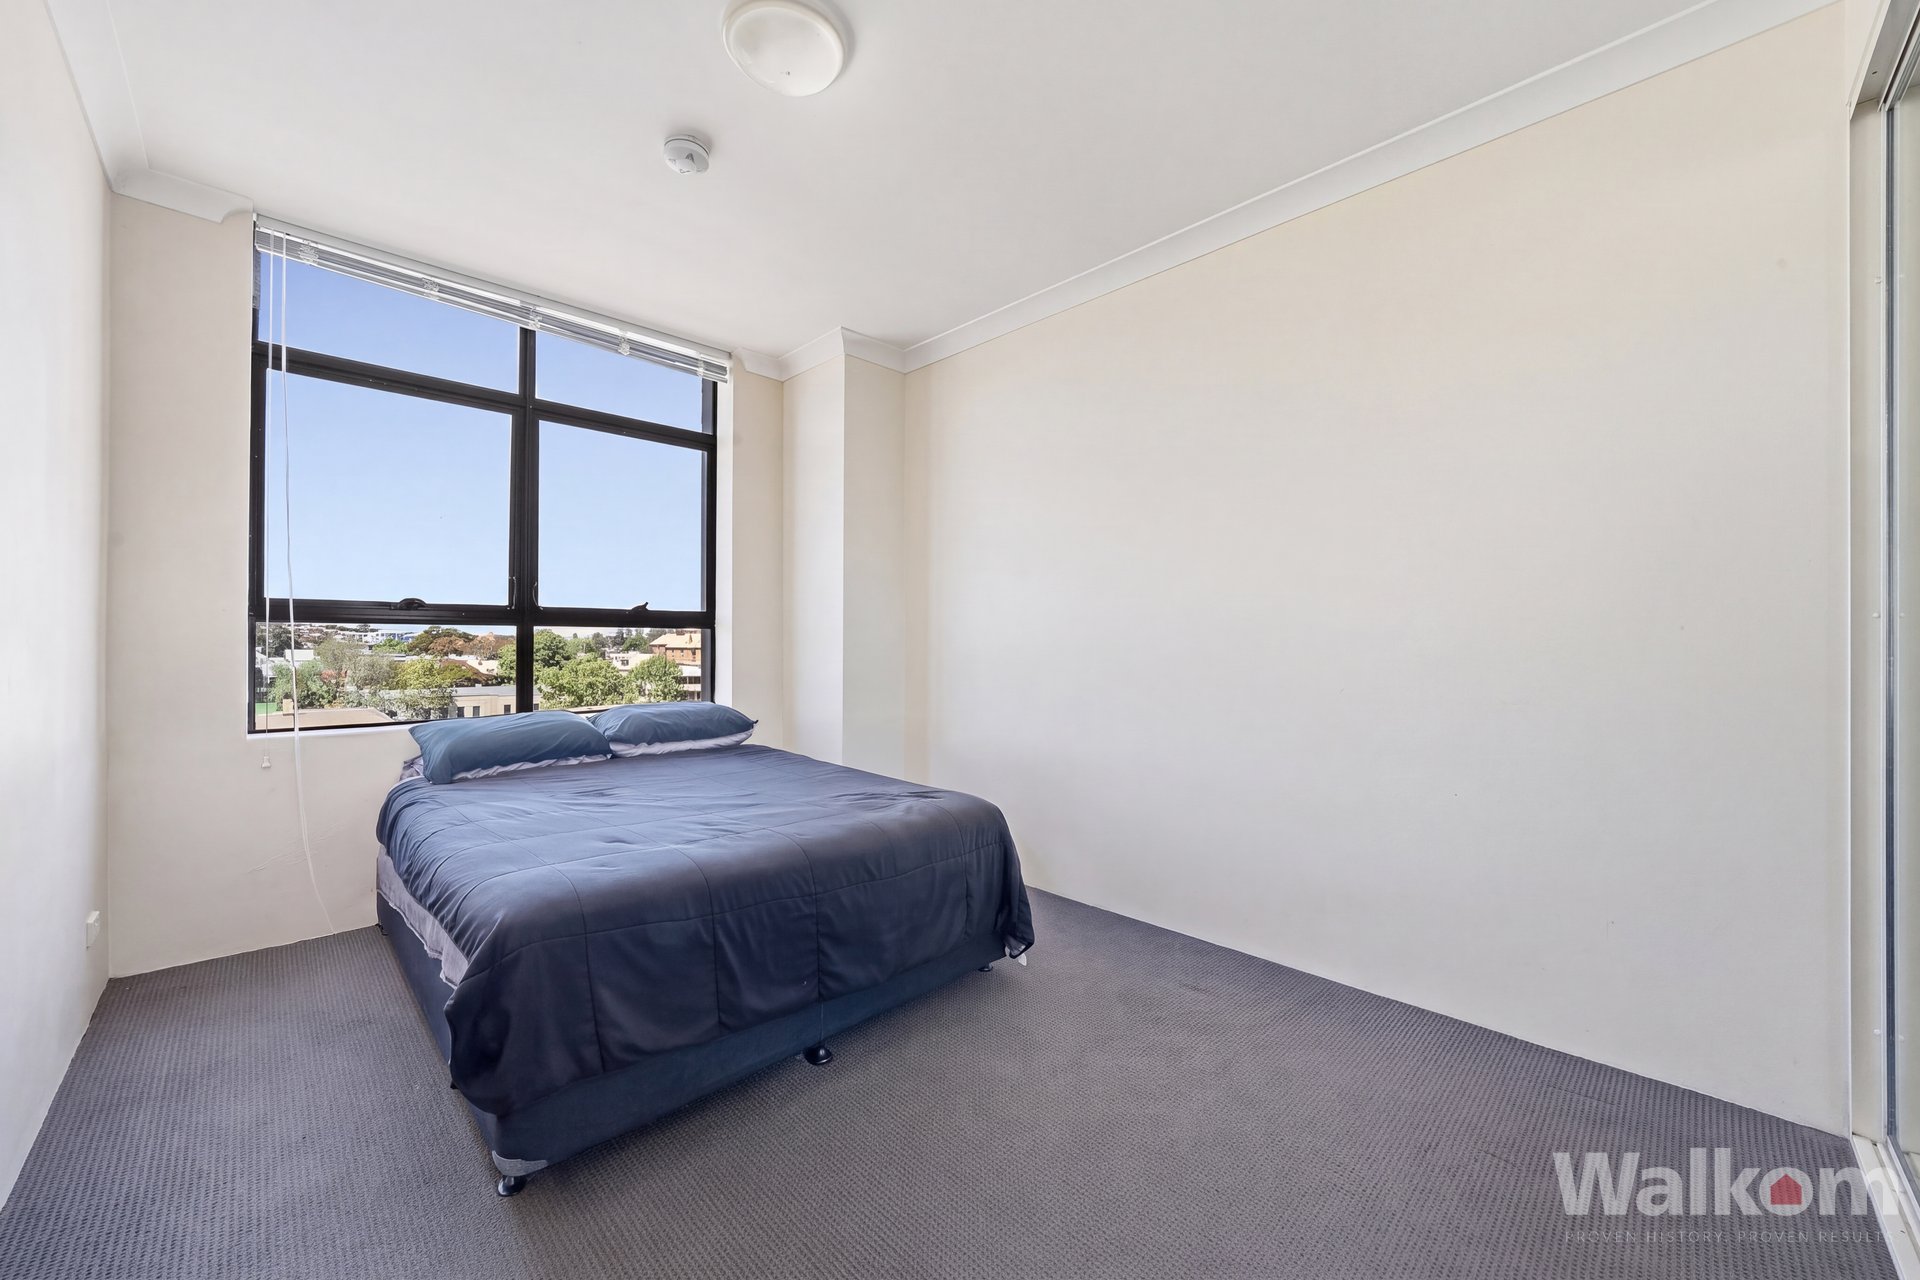
- Main bedroom with discreet study, walk-in robe and ensuite with bathtub and shower
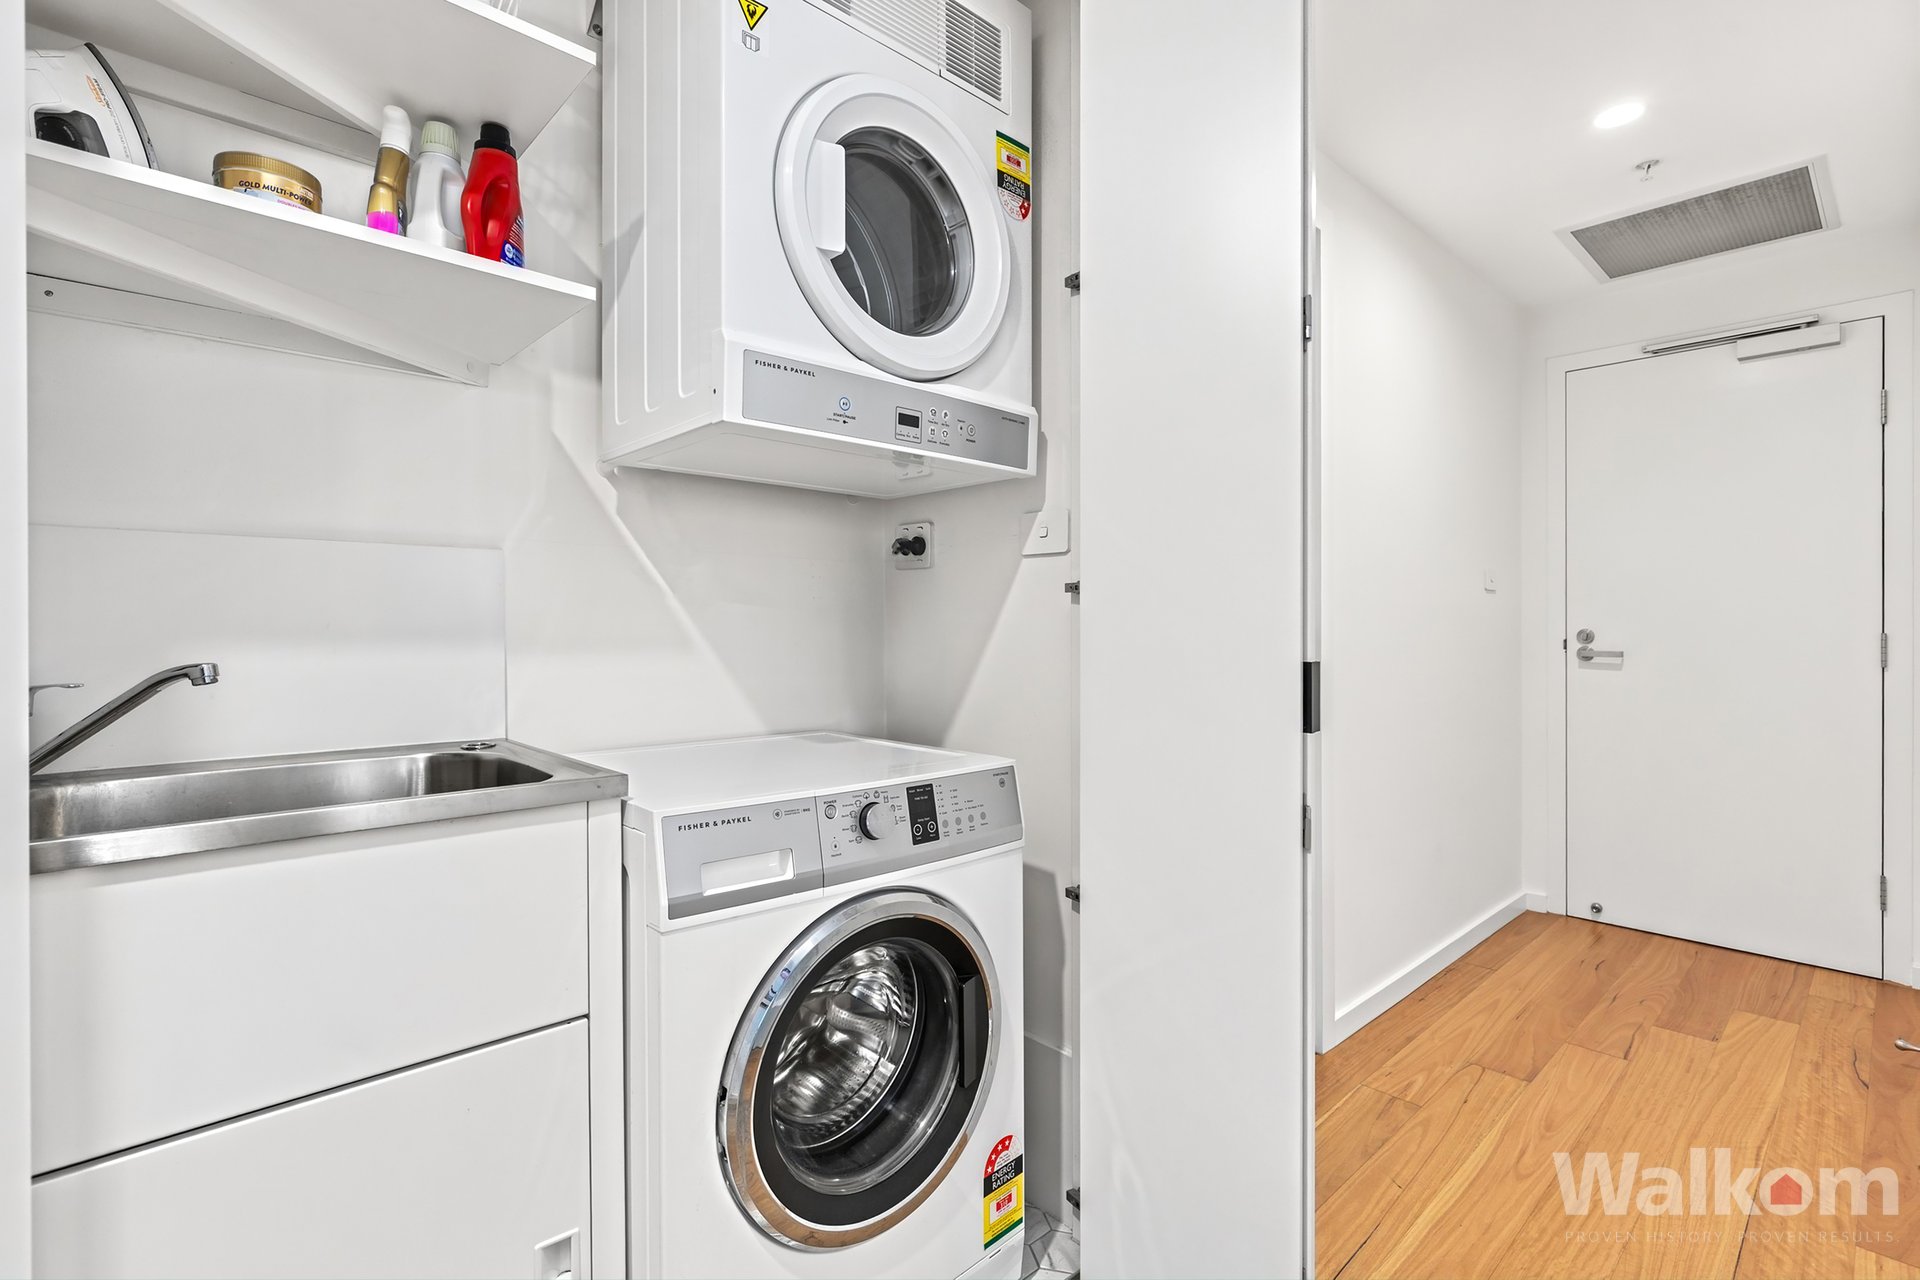
- Renovated main bathroom with shower, separate laundry room
- Footsteps to shopping at Marketown, Cooks Hill ALDI and within strolling distance of The Junction and Darby Street
- Parry Street Garage, cafes, parkland, and a choice of gyms nearby
- Building Size : 144 sqm on Title, Being 110 sqm internal (approx) + Large Balcony / Terrace 21 sqm (approx)
Outgoings:
Water: *$1,020pa + usage
Council: *$1,800pa
Strata: *$5,813pa
* approximates only
(We have obtained all information used in the preparation of this document from third party sources however, we cannot guarantee the accuracy or currency of this information. Prospective purchasers and their advisors are advised to carry out and rely on their own enquiries and investigations in relation to the information in this document and the property it concerns.)
Saturday, 31 October 2026
10:30 AM – 11:00 AM